

RoomSketcher
VerifiedProfessional floor plans in minutes with a free tier and paid plans from $38
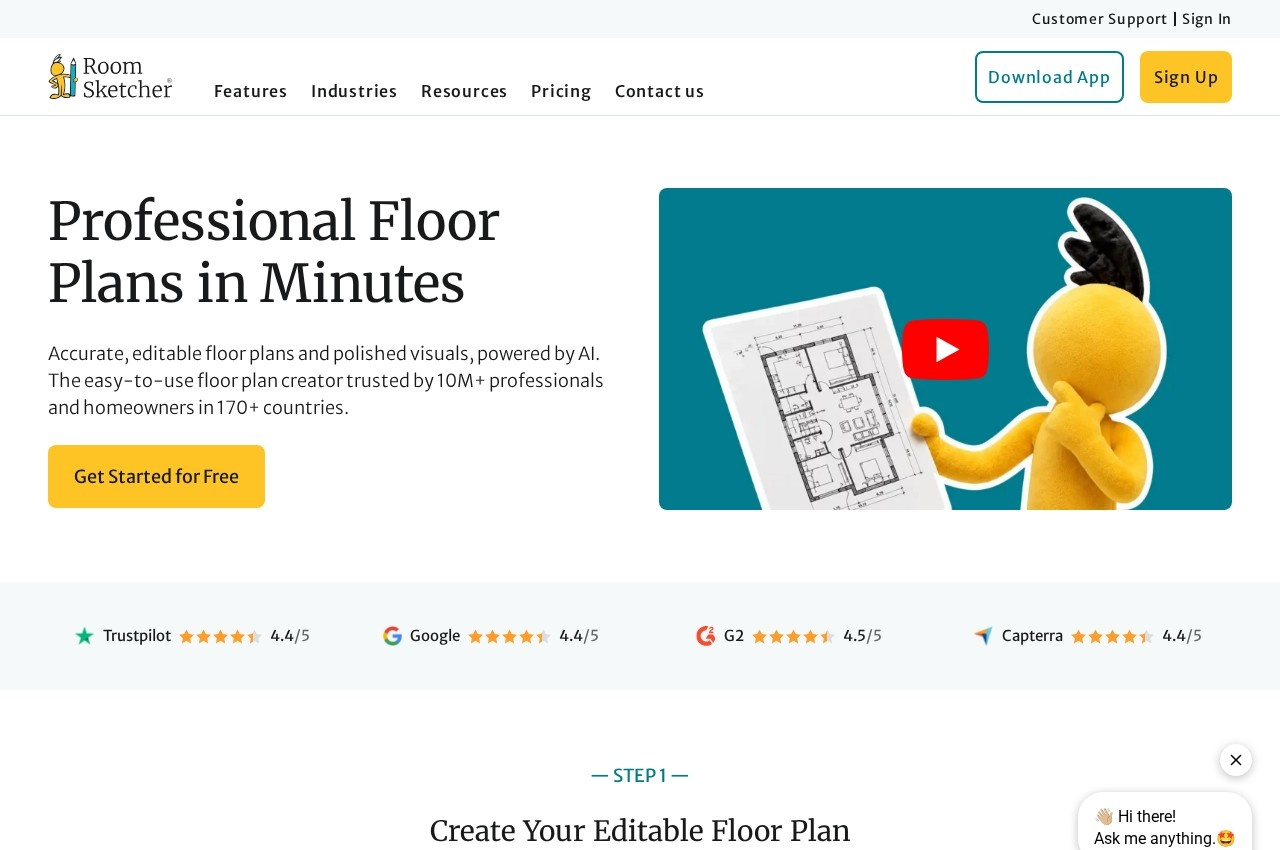 See all screenshots
 - Deployment Cloud Based, On Premise
- Starting price Free
- Free trial Available
- Best for Individuals, Freelancers, Small Business
What is RoomSketcher?
RoomSketcher produces accurate editable floor plans, published with industry provision, a downloadable application and monthly or annual billing including a free tier.
The professional output requirement is what distinguishes this from general drawing software, and it matters most in the industries that buy it.
An estate agent's floor plan is a marketing document that must be accurate, because a buyer relies on it and a materially wrong measurement is a legal problem rather than an error. It must also look consistent with every other plan the agency produces, since a portfolio of listings with inconsistent plans looks amateur.
That combination, measured accuracy plus consistent presentation, is what general drawing tools do not provide. A plan drawn freehand looks fine and cannot be relied upon, and one drawn in a CAD package is accurate and looks like an engineering drawing rather than a marketing asset.
Editability is the other requirement that sounds minor and is not. Properties change, listings are re-photographed, and a plan that must be redrawn from nothing each time will not be updated, so listings carry plans showing a layout that no longer exists.
The free tier makes this accessible to homeowners and occasional users planning a renovation, which is a genuinely different audience from the professional one and is served by the same tool because the underlying task is identical.
Pricing is published with monthly and annual billing, a free tier at $0 and $38 covering one user with the RoomSketcher App.
Key Features of RoomSketcher
- Accurate measured floor plans
- Editable plans for updating
- 2D and 3D output
- Professional presentation formatting
- Estate agent listing plans
- Downloadable application
- Furniture and fixture layout
- Area calculation
- Free tier for occasional use
- Monthly or annual billing
RoomSketcher Pricing
Paid
$38
Covers one user account with the RoomSketcher App, billed monthly or annually.
RoomSketcher Specifications
- Deployment
- Cloud Based
- On Premise
- Desktop
- Web App
- Windows
- Mac
- Mobile
- Android
- iOS
- Built for
- Individuals
- Freelancers
- Small Business
- Medium Business
- Support
- Public API
- No
- Free trial
- Yes
- Free plan
- No
- Runs in browser
- No
- Customisable
- No
- Website
- roomsketcher.com
RoomSketcher Screenshots
RoomSketcher Comparisons


RoomSketcher Reviews
No reviews yet
Used RoomSketcher? Share your experience and help other buyers decide.